Start with the practice, room count and handedness. Carry those answers through the chair, delivery system and utility requirements.
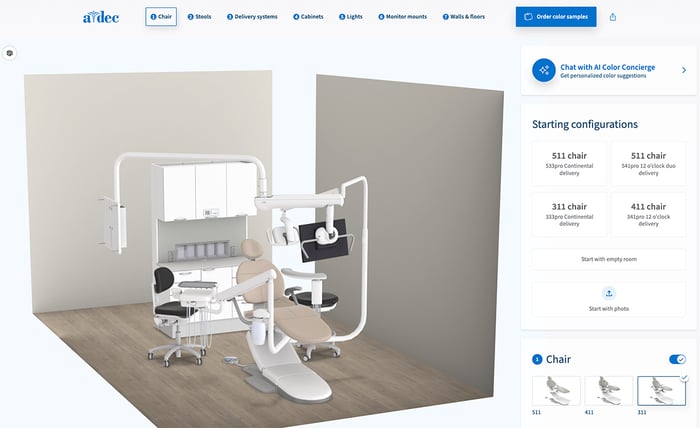
The quote has to capture the requirements that change the product, price and installation.
Configuration checks
A chair, delivery system, light and cabinetry must work together. The branch rep needs to check the room configuration rather than treating each item as an independent purchase.
Air, water, vacuum, drainage and electrical requirements belong with the selected equipment. The quote should carry the relevant information without replacing the manufacturer’s installation documentation.
Changing the operator’s handedness can affect the support center, light arm and utility side. Those dependencies need to be reviewed together so the quote and installation plan agree.
These are configuration considerations, not a compliance certification. Applicable requirements depend on the product, project location and current standards. Confirm them with a qualified specialist.
Needs Analysis asks about the practice, the room count and the handedness. It narrows to the chairs and delivery systems that suit that room. The model number is the last thing it asks for, not the first.
Configure carries handedness and delivery style through every dependent choice. Set a left-handed room and the support center, the light arm and the utility side all follow. One answer, not six. The buyer also sees the room as it is configured, before the slab is poured.
Threekit runs the same rules in the dealer portal that the factory desk uses. The branch rep builds the operatory alone, and the quote carries the utility figures the contractor needs.
A three-operatory startup practice, with a left-handed dentist working in room 3. Every room needs a chair, a delivery system, a light, a monitor mount and a utility center placed to a full-scale template. Room 3 mirrors the other two, so its quote, its drawing and its slab penetrations all have to agree.
Review each room before the order moves forward
Check the selected equipment, handedness and utility requirements for each operatory. Make the differences between rooms clear to the dealer and installation team.
A product configuration supports that review. Site drawings, installation templates and clinical requirements still need the appropriate specialist checks.