The solution
An AI Manufacturing CPQ that designs the space the way your best dealer principal does
A great dealer doesn't hand a facilities manager a product binder. They ask about the space, zone by zone — how many people, what kind of work, what adjacencies matter, the aesthetic direction, the budget per seat — then design the full system. Every zone, every finish, every component.
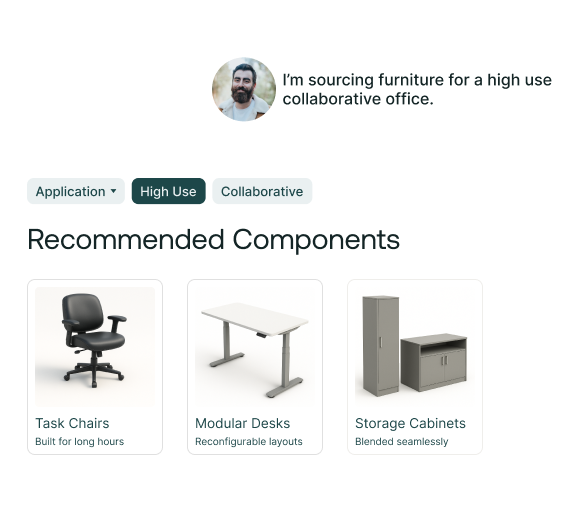
Threekit puts that expertise on your website. The agent asks the right questions, builds the complete solution zone by zone, and hands off a lead with headcount, zone breakdown, configuration, and finish selection already attached. Dealers turn leads into proposals in hours, not days.
What it does
Built for how commercial buyers actually plan a space

Zone-by-zone space planning
Asks about each zone — open plan, private offices, conference, collaboration, lounge — and builds the right system for each. Works for a single floor or a multi-site enterprise buildout from the same platform.

Complete system builder
Workstations, panel systems, storage, task seating, power access, accessories — the agent builds the full system for every zone. Leads arrive with a configured solution, not a single SKU.

Photo upload & space analysis
A buyer uploads a photo of their current space or a rough floor plan. The agent reads the layout, identifies zone opportunities, and drafts a preliminary recommendation — no site visit required to start.

Finish & aesthetic guidance
Asks about aesthetic direction, brand standards, and sustainability requirements, then narrows finish options to what fits. Not 400 fabric choices — the right six for the space.

Dealer lead routing
Every lead routes to the right dealer automatically, with zone breakdown, configuration, finish selections, and headcount attached. The first meeting starts with a draft proposal, not cold discovery.

Live in 90 days
Sits on top of your existing product data, specification tools, and CRM. No rip-and-replace. Marketing deploys without waiting on a multi-year IT project.
Social proof
Trusted by the brands that define the industry

A visual space planner lets dealers and customers configure offices with flexible layouts and finishes, zone by zone — speeding decisions and giving dealers a configured solution to present, not a product list to explain.

A visual operatory planner lets dealers customize setups. Dentists upload a photo of their current space for instant upgrade suggestions — turning a browse into a guided plan.
The outcomes
What changes when your website plans the space?

Increased CVR
More leads from existing traffic
Buyers who get guided through zone-by-zone planning convert. Buyers who can't navigate a complex catalog leave or submit vague inquiries dealers don't act on. The agent closes the gap.

Higher AOV
Full systems, not single products
The agent builds the complete zone solution, not just the workstation. Buyers arrive at the dealer with a configured system, not a single SKU that only grows into a full order after multiple calls.

Less time to close
Faster dealer proposals
Leads arrive with zone breakdown, configuration, finish selections, and headcount attached. Dealers present at the first meeting instead of spending it on qualification — and close faster.